


Prefab House options now range from compact modular cabins to factory-built timber homes and steel-frame residences. For global buyers, the best choice depends on climate, transport distance, site access, and local construction requirements. A home that fits neatly on a truck may still need a crane, prepared foundations, and careful coordination at the destination. Details matter.
Industry data helps explain the interest. The Global Alliance for Buildings and Construction’s 2024 Global Status Report estimates that buildings and construction account for about 32% of global energy use and 34% of energy-related carbon dioxide emissions. Those figures cover the wider building sector, not prefab homes alone, but they highlight why insulation, airtightness, and heating systems deserve attention. Meanwhile, McKinsey’s 2019 report, Modular construction: From projects to products, says modular methods can shorten project timelines by 20–50% in suitable cases. Results vary. Factory production does not remove every delay; shipping, approvals, and site work can still shape the schedule.
This guide compares ten common prefab house types, including modular, panelized, container-based, tiny, timber, and steel-frame designs. Each brings practical trade-offs. A container home may look simple, yet insulation and window placement require careful planning. A panelized home can travel efficiently, but needs skilled assembly on site. Buyers should also check supplier specifications, warranties, climate performance, and delivery scope. Some comparisons remain imperfect because terminology and reporting differ between markets. That uncertainty is worth acknowledging.
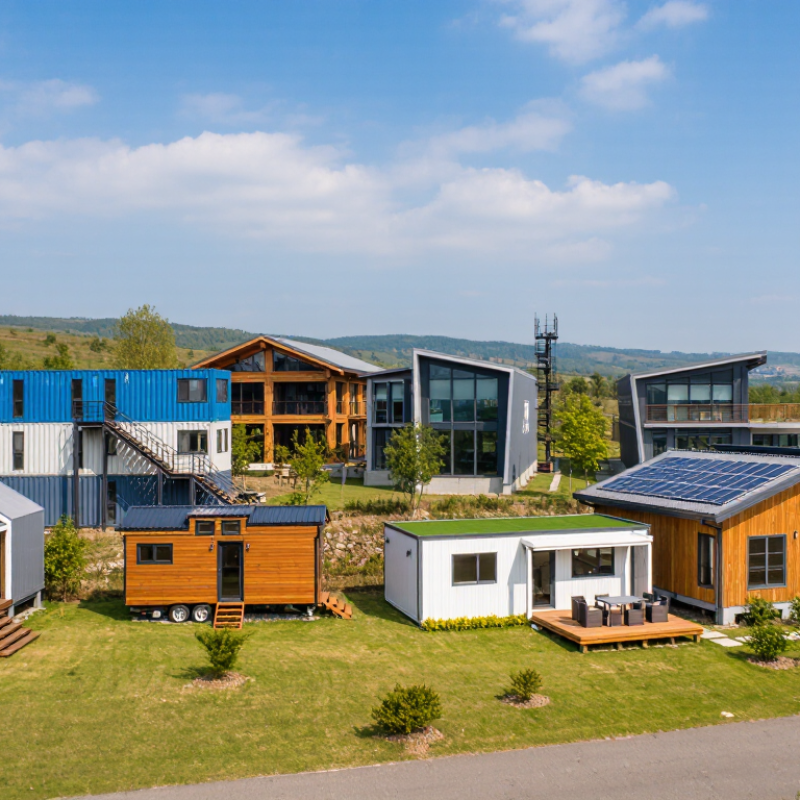
Prefab houses differ in what reaches the building site. Modular homes arrive as large, factory-built sections, often with rooms and services already installed. Panelized homes arrive as wall, floor, or roof sections that crews assemble on site. SIP homes use rigid insulation between structural boards, creating lightweight panels for walls and roofs. Each method shifts work from the site into a factory, but site access, transport distance, and local assembly skills still matter.
McKinsey’s 2019 report, Modular construction: From projects to products, estimated that modular building could shorten project timelines by 20–50% and reduce costs by up to 20%. These are potential gains, not promises; design repetition and reliable logistics make a difference. Modular units can suit repeatable layouts, while panelized systems offer more flexibility for unusual footprints. Fit matters. A narrow access road can make oversized modules impractical, even when factory production is efficient.
SIPs combine structure and insulation in one panel, which can reduce thermal bridging when joints are detailed well. The U.S. Department of Energy’s Building America guidance describes SIPs as a high-performance enclosure option, while stressing careful sealing and installation. Buyers should compare wall specifications, window details, ventilation plans, and transport costs—not just advertised insulation values. A small seam left unsealed can undermine a good panel. Even factory precision needs patient site work.
For global buyers, “prefab” covers homes built in a factory and assembled or delivered on site. Manufactured homes are typically produced as complete units or sections, then transported to prepared land. Factory construction can help control material use and quality, but the finished home still depends on careful installation. Buyers should check local building requirements, foundation needs, utility connections, and delivery access before ordering. A narrow road or overhead cables can complicate transport. Details matter.
Mobile homes are designed for transport and may suit buyers who need a relocatable dwelling. The term can mean different things in different markets, so confirm the home’s specifications and intended use. Container homes reuse steel shipping containers, often with cut-out doors and windows. They can be compact and quick to position, but steel transfers heat and cold. Insulation, ventilation, moisture control, and corrosion protection need real attention, especially in humid or extreme climates. A container is not automatically a comfortable home. That is easy to underestimate.
Compare total costs, not just the factory price. Include site preparation, transport, assembly, and inspections. Ask for drawings, material details, and maintenance guidance, then have a qualified local professional review the plan. I would not assume one design works everywhere.
| Type | How It Is Built | Typical Size | Transport and Assembly | Common Uses | Key Buyer Considerations |
|---|---|---|---|---|---|
| Manufactured Home (Single-Section) | Built in a factory on a permanent chassis and transported as one section. In the United States, qualifying manufactured homes are built to the federal HUD Code. | Often about 14–18 ft wide and 60–80 ft long; dimensions vary by market and transport limits. | Delivered as one large unit; may require a prepared site, utility connections, and foundation or support system. | Primary residences, rural housing, and sites where a single-section delivery is practical. | Check local approval, transport access, foundation requirements, financing, and whether the home meets the destination country's building rules. |
| Manufactured Home (Multi-Section) | Factory-built sections are transported separately and joined on site. In the United States, qualifying homes are subject to the HUD Code. | Commonly around 1,000–2,000 sq ft (93–186 m²), depending on the number and size of sections. | Requires multiple deliveries, site preparation, on-site joining, and finishing work. | Family homes and buyers seeking more living space than a typical single-section home. | Confirm that the site can accommodate delivery and crane access, and verify local rules for installation and permanent occupancy. |
| Mobile Home (Legacy Relocatable Home) | A commonly used term for older factory-built homes designed for relocation. In the United States, homes built before June 15, 1976, predate the federal HUD Code for manufactured housing. | Sizes vary widely; many are single-section units, while some older homes were built in multiple sections. | Some units can be moved, but age, condition, transport regulations, and the original chassis affect feasibility. | Existing housing stock, temporary accommodation, or relocation where local rules permit it. | Have the structure, services, and transportability inspected. The term does not establish a home's age, safety, or legal status. |
| Modular Home | Built as volumetric modules in a factory and assembled on a site-built foundation. It is generally designed to meet applicable local building codes rather than being classified as a manufactured home. | Often about 1,000–3,000 sq ft (93–279 m²), with layouts ranging from compact homes to larger multi-module designs. | Modules travel by truck and are lifted into place; site work, connections, and final inspections remain necessary. | Permanent residences where buyers want factory construction with a range of conventional layouts. | Confirm the governing building code, permit process, engineering requirements, and the division of work between factory and site contractor. |
| Shipping-Container Home | Uses new or used intermodal shipping containers as structural modules, sometimes combined with conventional framing. Not every container is suitable for conversion without modification. | A standard container is about 8 ft (2.44 m) wide; common 20 ft and 40 ft lengths provide roughly 160 sq ft (15 m²) and 320 sq ft (30 m²) of external floor area respectively. | Containers can be delivered by truck or container transport, but lifting equipment, foundations, insulation, and service connections may be required. | Compact dwellings, guest spaces, studios, and modular projects where the site and design suit container dimensions. | Check structural alterations, corrosion, insulation, condensation control, indoor air quality, and local residential approvals. |
| Panelized Home | Factory-made wall, floor, and roof panels are transported flat and assembled on site. Panels may include framing, sheathing, or insulation depending on the system. | Highly flexible; finished house size depends on the plan and number of panels. | Flat-packed panels can reduce transport volume, but assembly, weather protection, and finishing take place on site. | Custom homes and projects where flat-pack delivery is useful or access is restricted. | Ask what is included in the panel package, who assembles it, and how the design meets local wind, snow, seismic, and energy requirements. |
| Prefab Kit Home | A packaged set of components and instructions for on-site assembly. The kit may include the structure only or additional elements such as windows and cladding. | Available in many sizes, from small cabins to full-size houses; there is no single standard dimension. | Components are shipped in packages and assembled on the prepared site, usually with local labor and additional materials. | Self-build projects, remote sites, and buyers who want to manage parts of the construction process. | Compare the kit inclusions carefully and budget separately for foundations, labor, permits, utilities, and interior finishing. |
| Prefab Tiny House | A compact factory-built dwelling. Some models are designed for a fixed foundation; others are built on a trailer, which can affect their classification and permitted use. | Frequently under 400 sq ft (37 m²), though definitions and size limits vary by jurisdiction. | May be delivered as a complete unit or transported on a trailer; access, towing rules, and site connections matter. | Small homes, guest accommodation, seasonal use, and locations with suitable small-dwelling rules. | Verify whether it is legally a dwelling, accessory unit, or recreational vehicle, and check occupancy, sanitation, and zoning requirements. |
| SIP Home (Structural Insulated Panels) | Uses factory-made structural insulated panels, commonly consisting of a rigid foam core bonded between structural facings. Panels form walls and sometimes roofs or floors. | Customizable; overall floor area depends on the house design rather than a standard panel-based home size. | Panels are shipped to the site and assembled into the building envelope; joints and penetrations need careful detailing. | Energy-conscious homes and designs seeking a highly insulated, relatively continuous building envelope. | Check panel specifications, moisture and ventilation design, fire and code compliance, and the installer’s experience with local conditions. |
| Prefab Accessory Dwelling Unit (ADU) | A factory-built secondary dwelling intended for a lot with an existing or planned primary residence. It may be modular, panelized, or delivered as a complete unit. | Often about 200–800 sq ft (19–74 m²); permitted sizes vary substantially by local regulations. | Delivered in modules or panels and connected to the site; utility upgrades and access works may be needed. | Guest accommodation, family housing, rental use where allowed, or a backyard workspace with residential facilities. | Confirm local ADU rules, setbacks, access, parking, utility capacity, and whether rental or separate occupancy is permitted. |
Note: Sizes are indicative examples, not universal specifications. Construction standards, definitions, permits, transport limits, and installation requirements vary by country and local authority.
Kit prefab houses arrive as labeled panels or components, ready for assembly on a prepared site. Check the drawings, fastener schedule, and delivery list before work begins; small gaps can complicate a tight build. Some kits leave finishing choices to the buyer, but that also means arranging labor, tools, and weather protection. Plan for it. Tiny prefab houses use compact layouts to reduce unused space. A loft can add sleeping room, while built-in drawers keep cookware and clothing accessible. Measure stair or ladder clearance carefully. A narrow kitchen may look neat on paper and feel awkward every morning.
Log prefab houses offer a warm, textured interior, but timber needs protection from persistent moisture and regular inspection. Logs may settle as they dry, so openings and interior fittings need suitable allowances. A-frame prefab houses suit steep, dramatic roofs that can shed rain and snow, depending on design and conditions. Their sloping walls, however, limit usable floor area near the edges. Large front windows bring in daylight, yet can also increase summer heat. Compare insulation details, local site conditions, transport access, and available assembly skills before choosing. A perfect plan is rare. Local building requirements and foundation needs should be confirmed with qualified professionals before ordering.
Prefab house types perform differently once climate and local rules enter the picture. A light timber-frame home may suit a mild region, but exposed sites need careful wind design and secure connections. Cold climates demand more than thick-looking walls: buyers should check insulation values, airtightness, window performance, and condensation control. Details matter.
Steel-frame and modular homes can offer predictable factory production, yet transport limits may affect their size and layout. In snowy areas, roof-load calculations matter; in seismic zones, anchoring and connection details deserve close review. Not always obvious. A wide roof overhang, for example, can help with sun and rain, but may also face local wind restrictions.
Panelized, container-style, and precast concrete homes each bring different trade-offs. Concrete can provide thermal mass, though insulation placement and humid-weather moisture control still need attention. Buyers should compare the proposed structure with local requirements for fire safety, energy use, foundations, and permitted building dimensions. Ask for drawings and material specifications, not only a catalogue description. A local architect or engineer can confirm whether the design fits the site and approval process. This step may feel slow. It can prevent expensive changes after delivery.
Qualitative screening scores (1 = limited fit, 5 = strong fit) based on typical construction characteristics. Actual performance depends on design, materials, detailing, and local conditions.
How to use this chart: Insulated panels and modular systems can be specified for many climates; ICF and concrete systems are often considered where thermal mass or wind resistance is important. Confirm structural loads, energy requirements, fire rules, permits, and whether a home is classified as manufactured or site-built with the relevant local authority.
Modular homes arrive in large factory-built sections, sometimes with rooms and services installed. Panelized homes arrive as separate wall, floor, or roof sections. SIP homes use insulated structural panels for walls or roofs. The site still needs skilled assembly.
It may. Repeated designs and dependable delivery can help shorten timelines and lower costs. These gains are not guaranteed. A narrow access road or delayed shipment can change the plan.
Review insulation values, window details, ventilation plans, and transport costs. Ask how panel joints will be sealed. Small gaps matter. Good factory work still needs careful installation.
Check the drawings, fastener schedule, and delivery list before work begins. You may also need tools, labor, and weather protection. A missing part can slow a tight build.
They can make small spaces work with loft beds and built-in drawers. Measure ladder clearance and kitchen space in person when possible. A layout that looks tidy on paper may feel cramped each morning.
Protect timber from ongoing moisture and inspect it regularly. Logs may settle as they dry, so doors, windows, and interior fittings need suitable allowances. This detail is easy to overlook.
Its steep roof may suit some rainy or snowy sites, depending on local conditions. Sloping walls reduce usable floor area near the edges. Large front windows bring daylight, but can add summer heat.
Check wind design, roof loads, insulation, airtightness, moisture control, foundations, and permitted dimensions. Request drawings and material specifications. A local architect or engineer can review site fit and approval needs. It may feel slow, but late changes can cost more.


For those larger-sized parts, or smaller quantity runs, we have 2 independent powder coat booths and ovens. The quality, durability and affordability of today’s powder coating finishes make this the process of choice for world-class companies.
Powder coating advantages over other forms of coating are many. Materials used in the Powder coating process can be metals and non-metals that come in a multitude of thicknesses, textures, colors, etc. Another of Powder coating’s biggest advantages over conventional coatings is its ability to create finishes in many different textures. Powder Coating Booths allow us the ability to apply these advantages to large products.
Tri-State Fabricators runs a full-service conveyor line for painting. Wet painting can provide protection or decoration to many different part styles. From start to finish, every project is easier to undergo random and point-based inspection by our skilled painting team.
Advantages to our Wet Paint Line are these lines start with product prep and ends with a thorough inspection of a high quality finished product. Our ability to complete large and small projects with a superior finish and doing so in a timely and economical fashion. This passes along the savings in production to our customers. When powder coating ins not an option, our Wet Paint Line gets the job done right the first time.
When the parts get big and heavy we roll-out our custom paint racks and oversize booth. By utilizing our partnerships with all the major paint brands, we can match virtually any color with wet paint.
The advantages of having access to a Wet Paint Booth are many. Large projects of many different shapes can be loaded into the booth. The Wet Paint Booth offers an environment that is much more controlled than a typical parts painting operation.
Not only are they used because of their controlled environment, but they’re are also advantageous when it comes to applying paint to parts that are needed in industries that require specialty coatings such as medical, aerospace, etc.
Our military forces have some very high standards when it comes to the finish of their vehicles and equipment. From the first pre-treatment step to final coat, it takes a great deal of knowledge and experience to protect the men and women of our armed forces. They deserve only the best, and Tri-State Fabricators provides it.
All of our processes are closely monitored by our staff and management teams. Both of which are highly trained in the processes of metal fabrication and finishing. Tri-State Fabricators’ goal is to always fully satisfy each and every customer, including the military. We will always put a 110% into what we do.
Abrasive media blasting is an excellent way to remove old paint, rust, and increase the paint/powder adhesion. Glass beads produce a much smoother and brighter finish than angular abrasives; leaving the part clean yet without any dimensional change. Chemically inert and environmentally friendly, we can recycle our beads approximately 30 times; making them a more preferred method of metal cleaning or surface finishing.
Advantages to Glass Bead Blasting are many. Glass bead blast media is used when a project is needing rough surfaces need to become smooth for applications of coatings such as paint. It is typically used to clean paint and rust from a product surface without deforming the surface it is being used on. Overall, compared to many other blasting media, Glass Bead Blasting is a very economical choice and those savings are always passed on to our customers.
Tri-State Fabricators utilize a zinc phosphate wash to clean and etch the material to ensure the best paint adhesion possible. The unique design of our 3-stage wash system does the work like a 5-stage. From Cleaning and rinsing to conversion coating and post-treatment, Our Part Washing process is a complete service and works throughout the fabrication service and the finishing service.
Along with the previously mentioned benefits, Curing is a vital chemical reaction that leaves the product finish hard and relatively safe from mild abrasion and aggressive corrosion. This process can be done in more than one way; ambient air-dry or in curing ovens at temps that exceed 240°.
From fixing paint mistakes (someone else’s of course) to simply cleaning our paint line hooks, our burn-off oven is put to good use. After a quick burn-off, a little clean up, and a fresh coat of paint, your parts will look better than new.
Why does our Burn-Off Oven work so well? Because super heating the air around parts turns the materials into ashes. From paint and powder coatings to rubber and machining oils, high temps do the job without degrading the integrity of the part.
Masking is a vital part of producing high quality products. We have die-cut masking patterns to protect machined surfaces as well as a wide range of plugs and caps to protect threaded holes and bolts. We provide permanent and temporary masking.
Masking allows the selected sections of a product to be protected from a fabrication or finishing service. This can be with both chemicals when etching and tapes, paints when only finishing just a section of the product. Masking is great in aiding the customization process of a project.
Screen printing is a photographic process that transfers artwork onto a porous nylon screen which allows colored ink to flow through the screen and be deposited on an aluminum or plastic component. We can generally have just about any design created onto a screen for your parts.
Some of the advantages of Screen Printing are, brand recognition for your business displaying on your products, assembly instructions, product warnings/hazards, etc. Tri-State Fabricators produces Screen Printing of the highest quality so you know it’s durable.
Metal Finishing is the art of treating the exterior portion of product, often metal but can also be made of other materials, so that the surface is clean and free of any debris. Then the process of applying coats or either paint of powder coat takes place. This coating process improves the quality of the product in both appearance and resistance to wear and corrosion.
Tri-State Fabricators, Inc., understands that a project typically isn’t complete until a high-quality finish has been added to your product. This is why our painting and powder coating teams continuously inspect the products throughout the Metal Finishing process.