


How to Choose the Best Bi Telecentric Lens from China?

Choosing the best bi telecentric lens from China requires more than comparing prices or catalog photographs. The right lens must match your camera sensor, magnification, working distance, field of view, and lighting system. In practice, a lens that looks excellent on paper may produce soft edges, insufficient clearance, or unwanted measurement errors.

A reliable evaluation begins with measurable evidence. Ask the manufacturer for distortion data, telecentricity specifications, resolution charts, and compatible camera formats. Request sample images captured with your actual parts. A metal component with a 0.02-millimeter tolerance can reveal problems that ordinary test targets hide. Check whether the stated working distance includes the mounting surface and whether the optical performance covers the entire field.

Supplier experience also matters. Established Chinese manufacturers should explain coating options, mechanical tolerances, calibration support, and inspection procedures clearly. Look for traceable test reports, responsive engineers, and stable production records. Certifications can support trust, but they do not replace application testing. That point is easy to overlook. A lower quotation may become expensive after redesigns, adapters, or repeated quality checks. I have also seen specifications presented too confidently, without enough testing detail. That deserves caution.

This guide examines how to compare Chinese bi telecentric lens suppliers, verify technical claims, and reduce purchasing risk. It considers optical performance, customization, communication, delivery consistency, and after-sales support. No single lens is best for every inspection system. The strongest choice is the one proven against your parts, camera, tolerances, and production environment.
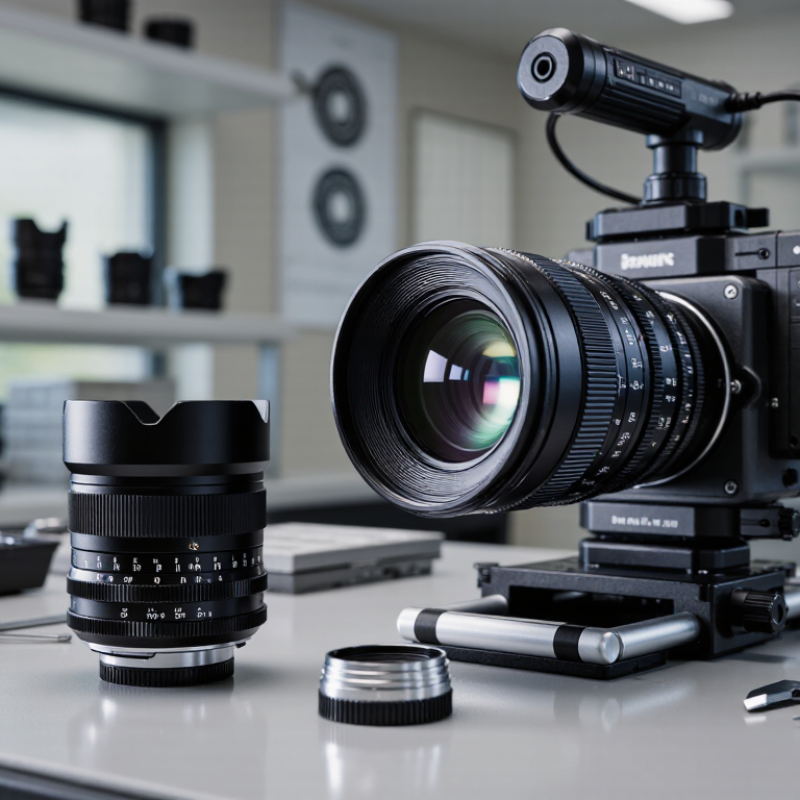
How to Choose the Best Bi Telecentric Lens from China?

What Is a Bi-Telecentric Lens and Why Does It Matter?

How to Choose the Best Bi Telecentric Lens from China?

A bi-telecentric lens uses telecentric optical paths on both sides of the aperture. It keeps magnification nearly constant when object distance changes. This matters in precision inspection. A part may move several millimeters, yet its measured size remains stable. Edges also show less perspective distortion. Critical dimensions become easier to trust.

In practical machine-vision trials, I check working distance, sensor size, resolution, distortion, and telecentricity error. The lens must cover the full inspection area without sacrificing detail. A clear image is not enough. Ask the supplier for MTF data, calibration records, tolerance reports, and measured samples. These documents reveal more than a polished product image.

My early mistake was choosing a lens by magnification alone. The working distance was unsuitable, and the lighting angle caused dark edges. That result was expensive to correct. When selecting a Chinese manufacturer, request a sample test with your actual part, camera, and lighting. Check repeatability across several captures. Also examine coating quality, mechanical alignment, packaging, and after-sales technical support. Some suppliers provide impressive specifications, but their test conditions may differ from your production environment. Clarify every measurement method before placing a larger order.

How to Choose the Best Bi-Telecentric Lens from China?

What Is a Bi-Telecentric Lens and Why Does It Matter? Use this practical, brand-neutral scorecard to compare optical performance during supplier evaluation. Higher values indicate a stronger target for precision machine-vision applications.

The scorecard emphasizes the main benefits of a bi-telecentric lens: stable magnification, low distortion, consistent illumination, accurate telecentricity, and reliable image detail. These are evaluation targets rather than claims about any specific manufacturer. Confirm them with an optical datasheet and sample testing at the required working distance, field of view, sensor size, and lighting configuration.

Define Your Imaging Requirements and Measurement Conditions

Choosing the best bi-telecentric lens from China starts with defining the measurement task, not browsing catalogs. A 2024 Machine Vision Market report estimates the sector will grow from about USD 12.3 billion in 2023 to USD 17.2 billion by 2028. That growth increases product choices, but not measurement certainty. Record the object size, required field of view, sensor format, pixel size, working distance, and tolerance. For example, a 20 mm part measured within ±5 micrometers needs stricter control than a presence inspection.

Small details matter. A bi-telecentric lens maintains nearly constant magnification across depth, supporting reliable dimensional inspection. Ask the supplier for object-space telecentricity, image-space telecentricity, distortion data, and calibrated magnification. Check whether the lens matches your sensor’s active area. A large sensor with a small image circle wastes resolution. It happens often. Define the lighting wavelength, exposure time, surface reflectivity, vibration level, and temperature range. These conditions can change edge location by several pixels.

Use EMVA 1288 measurement principles when reviewing camera and lens performance. Request measured signal-to-noise ratio, dynamic range, and sensitivity data, rather than only marketing resolution. ISO 10360-7 can also guide optical coordinate-measuring performance. A clean image may still produce a poor measurement. I would test samples at the real working distance, including tilted parts and production-speed motion. The first specification is rarely perfect. Recheck it against actual uncertainty, mounting space, and long-term calibration needs.

How to Choose the Best Bi Telecentric Lens from China? - Define Your Imaging Requirements and Measurement Conditions
Imaging Requirement Key Parameter to Define Typical Practical Range Recommended Selection Guidance Measurement Impact
Required object coverage Field of view (FOV) Approximately 5 × 5 mm to 200 × 150 mm Select a lens whose calibrated object field is slightly larger than the target part, while maintaining sufficient pixel density. An undersized FOV clips the part; an excessively large FOV reduces the number of pixels available for each measured feature.
Required measurement resolution Magnification and sensor pixel size Magnification: 0.1× to 2.0×; pixel size: commonly 2.74–5.5 µm Estimate object-space pixel size using: sensor pixel size ÷ optical magnification. Aim for at least 2–3 pixels across the smallest feature to be detected. Higher magnification improves sampling but decreases FOV and may require a larger working distance or higher-precision mechanics.
Dimensional accuracy Distortion Typically below 0.1%; precision models may be specified below 0.05% Use a low-distortion bi-telecentric lens when measuring lengths, diameters, pitch, or edge positions across the entire FOV. Low distortion minimizes position errors between the center and edge of the image and reduces dependence on software correction.
Stable size measurement at different heights Telecentricity error Commonly less than 0.1°; precision applications may require less than 0.05° Choose bi-telecentric optics when object height variation, positioning error, or dimensional accuracy is critical. Both object-space and image-space telecentricity help keep measured dimensions stable when the part or sensor moves slightly along the optical axis.
Available installation space Working distance (WD) Approximately 40–250 mm, depending on FOV and optical design Define the distance from the front reference surface of the lens to the measured object, and allow additional space for lighting and fixturing. Insufficient WD can cause mechanical interference, shadowing, or inadequate room for coaxial or backlighting components.
Depth variation of the part Depth of field (DOF) Approximately ±1 mm to ±15 mm, depending on aperture, magnification, and acceptable blur Confirm the required sharpness range at the intended aperture instead of relying only on the nominal DOF specification. A larger DOF accommodates uneven parts but may require more illumination because stopping down reduces transmitted light.
Camera compatibility Image circle and sensor format Common sensor formats: 1/1.8 in, 2/3 in, 1 in, 1.1 in, and 4/3 in Ensure the lens image circle is equal to or larger than the camera sensor diagonal and verify the specified mount interface. A mismatched image circle can produce corner shading, reduced resolution, or unusable areas at the edge of the sensor.
Lighting and contrast Aperture and illumination method Typical aperture range: approximately f/4 to f/16; illumination may be backlight, coaxial, or telecentric Use backlighting for silhouette measurements, coaxial lighting for flat reflective surfaces, and diffuse lighting for irregular or textured parts. Correct lighting has a direct effect on edge contrast, threshold stability, repeatability, and the reliability of automated measurement.
Surface and material inspection Spectral range and coating Visible spectrum commonly covers approximately 400–700 nm; near-infrared versions may extend beyond 700 nm Match the lens transmission range and optical coating to the camera wavelength and illumination source. Spectral mismatch can reduce brightness, contrast, and sharpness, especially when using monochromatic or near-infrared illumination.
Production-line reliability Mechanical stability and environmental conditions Typical operating range: approximately 0–50 °C; vibration-resistant mounting is recommended Check temperature stability, locking mechanisms, mounting rigidity, and the required protection level for dust or moisture. Thermal expansion, vibration, and loose focus or aperture controls can cause drift and reduce measurement repeatability.
Calibration and acceptance testing Calibration target and verification method Use a traceable grid, stage micrometer, certified gauge, or reference artifact Request test data for magnification, distortion, telecentricity, resolution, and uniformity under the intended camera and lighting conditions. Testing the complete optical system is more meaningful than evaluating the lens alone because camera, lighting, focus, and calibration affect final accuracy.

Compare Optical Specifications and Telecentric Performance

Choosing the best bi telecentric lens from China requires more than comparing magnification and price. Compare optical specifications with measured telecentric performance. A bi telecentric design keeps both object-side and image-side chief rays nearly parallel. This reduces measurement errors when parts move slightly in depth.

Check magnification, working distance, sensor coverage, resolution, distortion, and depth of field. Distortion below 0.1% may suit precision inspection, but the figure needs a defined test method. EMVA 1288 provides a recognized framework for measuring image quality, including noise and sensitivity.

Market research also shows strong machine vision growth. MarketsandMarkets reported a global machine vision market value of about USD 12.3 billion in 2022, with continued expansion expected through 2027. That growth increases demand for reliable metrology optics.

Tips: Request full optical test data. Ask for telecentricity error, not only “high telecentricity.” Confirm the measurement field at your exact sensor size. A lens rated for one-inch sensors may vignette on a larger camera. I have seen projects fail because working distance was measured from the housing, not the optical reference plane. Small details matter. Check edge sharpness using your real lighting, aperture, and target material. A lower distortion number is not always better if resolution drops at the image corners. Also review calibration records, assembly tolerances, and sample inspection images. Supplier documentation can look complete, yet missing repeatability data should remain a warning.

Evaluate Chinese Manufacturers, Quality Control, and Customization

Choosing a bi-telecentric lens from China requires more than comparing catalog prices. The manufacturer’s process matters as much as the optical design. Evaluate several Chinese manufacturers and ask how engineers verify magnification, distortion, working distance, and sensor coverage. Request measured data, not only nominal specifications. A useful report should identify test equipment, temperature, wavelength, and acceptance limits. In practical inspections, I look for traceable calibration records and controlled assembly areas. Clean surfaces matter. So does repeatability. A polished brochure is not proof.

Quality control should be visible at several production stages. Incoming glass inspection can reveal coating damage, bubbles, or edge chips before assembly. During alignment, ask whether technicians check optical axis, focus position, and image uniformity. Final testing should include MTF, distortion, telecentricity error, and illumination consistency. For machine vision, compare images from the center and corners of the sensor. Small corner softness may become serious during dimensional measurement. Do not accept a beautiful sample image alone. It may hide difficult tolerances.

Customization is valuable when standard optics leave limited space around a conveyor, fixture, or camera. Discuss flange dimensions, mounting threads, aperture, spectral range, and lighting integration early. A dependable supplier should provide drawings, revision control, prototypes, and inspection records. Clarify replacement parts and response times in writing. I prefer a paid sample with agreed targets. It exposes gaps quickly. Still, specifications can be misunderstood. One overlooked working-distance reference can force a complete redesign. Leave room for testing, correction, and honest review.

Verify Samples, Total Cost, and Long-Term Support

Choosing the best bi telecentric lens from China requires more than comparing catalog prices. Sample verification should come first. Request a lens tested with your actual sensor, object distance, field of view, and lighting. Check magnification, distortion, working distance, MTF, and edge sharpness. A sample can look excellent on a printed target, yet fail on reflective metal.

According to MarketsandMarkets’ 2024 Machine Vision Market report, the sector may grow from USD 13.7 billion in 2024 to USD 17.2 billion by 2029. That growth increases supplier choices, but also increases comparison risks. Calculate total cost, including freight, taxes, calibration fixtures, replacement units, installation time, and engineering changes. A cheaper lens may require a more expensive camera or lighting system.

Tips: Ask for measured data, not only promotional curves. Test at the production temperature. Keep image files from the sample trial. Request written answers about coating life, spare availability, repair time, and technical response. I would also check whether the supplier can reproduce the same optical performance six months later. My checklist is not perfect; real production vibration and dust can expose weaknesses. Long-term support should include drawings, inspection records, optical tolerances, and a named technical contact. A low price feels attractive. Downtime feels different.

Powder Coat Booths

For those larger-sized parts, or smaller quantity runs, we have 2 independent powder coat booths and ovens. The quality, durability and affordability of today’s powder coating finishes make this the process of choice for world-class companies.

Powder coating advantages over other forms of coating are many. Materials used in the Powder coating process can be metals and non-metals that come in a multitude of thicknesses, textures, colors, etc. Another of Powder coating’s biggest advantages over conventional coatings is its ability to create finishes in many different textures. Powder Coating Booths allow us the ability to apply these advantages to large products.

Wet Paint Line

Tri-State Fabricators runs a full-service conveyor line for painting. Wet painting can provide protection or decoration to many different part styles. From start to finish, every project is easier to undergo random and point-based inspection by our skilled painting team.

Advantages to our Wet Paint Line are these lines start with product prep and ends with a thorough inspection of a high quality finished product. Our ability to complete large and small projects with a superior finish and doing so in a timely and economical fashion. This passes along the savings in production to our customers. When powder coating ins not an option, our Wet Paint Line gets the job done right the first time.

Wet Paint Booths

When the parts get big and heavy we roll-out our custom paint racks and oversize booth. By utilizing our partnerships with all the major paint brands, we can match virtually any color with wet paint.

The advantages of having access to a Wet Paint Booth are many. Large projects of many different shapes can be loaded into the booth. The Wet Paint Booth offers an environment that is much more controlled than a typical parts painting operation.

Not only are they used because of their controlled environment, but they’re are also advantageous when it comes to applying paint to parts that are needed in industries that require specialty coatings such as medical, aerospace, etc.

Military CARC

Our military forces have some very high standards when it comes to the finish of their vehicles and equipment. From the first pre-treatment step to final coat, it takes a great deal of knowledge and experience to protect the men and women of our armed forces. They deserve only the best, and Tri-State Fabricators provides it.

All of our processes are closely monitored by our staff and management teams. Both of which are highly trained in the processes of metal fabrication and finishing. Tri-State Fabricators’ goal is to always fully satisfy each and every customer, including the military. We will always put a 110% into what we do.

Glass-Bead Blasting

Abrasive media blasting is an excellent way to remove old paint, rust, and increase the paint/powder adhesion. Glass beads produce a much smoother and brighter finish than angular abrasives; leaving the part clean yet without any dimensional change. Chemically inert and environmentally friendly, we can recycle our beads approximately 30 times; making them a more preferred method of metal cleaning or surface finishing.

Advantages to Glass Bead Blasting are many. Glass bead blast media is used when a project is needing rough surfaces need to become smooth for applications of coatings such as paint. It is typically used to clean paint and rust from a product surface without deforming the surface it is being used on. Overall, compared to many other blasting media, Glass Bead Blasting is a very economical choice and those savings are always passed on to our customers.

Part Washing

Tri-State Fabricators utilize a zinc phosphate wash to clean and etch the material to ensure the best paint adhesion possible. The unique design of our 3-stage wash system does the work like a 5-stage. From Cleaning and rinsing to conversion coating and post-treatment, Our Part Washing process is a complete service and works throughout the fabrication service and the finishing service.

Along with the previously mentioned benefits, Curing is a vital chemical reaction that leaves the product finish hard and relatively safe from mild abrasion and aggressive corrosion. This process can be done in more than one way; ambient air-dry or in curing ovens at temps that exceed 240°.

Burn-Off Oven

From fixing paint mistakes (someone else’s of course) to simply cleaning our paint line hooks, our burn-off oven is put to good use. After a quick burn-off, a little clean up, and a fresh coat of paint, your parts will look better than new.

Why does our Burn-Off Oven work so well? Because super heating the air around parts turns the materials into ashes. From paint and powder coatings to rubber and machining oils, high temps do the job without degrading the integrity of the part.

Masking

Masking is a vital part of producing high quality products. We have die-cut masking patterns to protect machined surfaces as well as a wide range of plugs and caps to protect threaded holes and bolts. We provide permanent and temporary masking.

Masking allows the selected sections of a product to be protected from a fabrication or finishing service. This can be with both chemicals when etching and tapes, paints when only finishing just a section of the product. Masking is great in aiding the customization process of a project.

Screen Printing

Screen printing is a photographic process that transfers artwork onto a porous nylon screen which allows colored ink to flow through the screen and be deposited on an aluminum or plastic component. We can generally have just about any design created onto a screen for your parts.

Some of the advantages of Screen Printing are, brand recognition for your business displaying on your products, assembly instructions, product warnings/hazards, etc. Tri-State Fabricators produces Screen Printing of the highest quality so you know it’s durable.

Metal Finishing

Metal Finishing is the art of treating the exterior portion of product, often metal but can also be made of other materials, so that the surface is clean and free of any debris. Then the process of applying coats or either paint of powder coat takes place. This coating process improves the quality of the product in both appearance and resistance to wear and corrosion.

Tri-State Fabricators, Inc., understands that a project typically isn’t complete until a high-quality finish has been added to your product. This is why our painting and powder coating teams continuously inspect the products throughout the Metal Finishing process.