


What Is an FTIR Spectroscopy Machine and How Does It Work?

A Ftir Spectroscopy Machine turns invisible infrared interactions into readable chemical information. It helps analysts examine solids, liquids, powders, films, and gases with limited sample preparation. The instrument does not “see” a sample like a camera. Instead, it measures how molecular bonds absorb infrared energy at different frequencies.

Peter R. Griffiths, a respected infrared spectroscopy researcher and co-author of Fourier Transform Infrared Spectrometry, wrote, “Infrared spectroscopy is one of the most important tools for the identification of organic compounds.” His statement remains relevant in modern laboratories. A typical machine includes an infrared source, an interferometer, a sample compartment, and a detector. The interferometer creates a combined light signal. Software then converts the measured pattern into a spectrum through Fourier transformation.

The resulting spectrum often resembles a molecular fingerprint. Peaks can suggest functional groups, contamination, moisture, oxidation, or material differences. For example, a polymer film may show changes after heat exposure. A powder may reveal an unexpected ingredient or degraded component. Still, interpretation is not automatic. A database match can look convincing and remain wrong. Poor contact, atmospheric water vapor, dirty accessories, or an unsuitable sampling method may distort results. That is where practical experience matters. Analysts should inspect the spectrum, verify reference materials, and repeat questionable measurements. The machine offers evidence, not certainty. This article explains how a Ftir Spectroscopy Machine works, what each component contributes, and where careful human judgment remains essential.
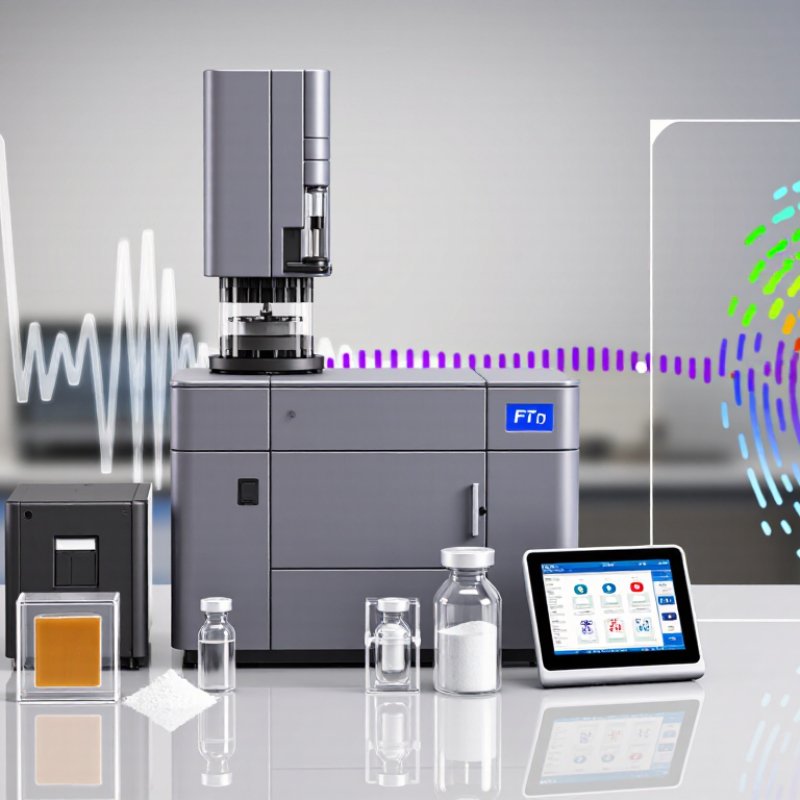
What Is an FTIR Spectroscopy Machine and How Does It Work?

FTIR Spectroscopy Machines: Definition and the 4000–400 cm⁻¹ Range

An FTIR spectroscopy machine measures how a sample interacts with infrared light.

FTIR means Fourier transform infrared spectroscopy. It is widely used to identify materials, monitor reactions, and check contamination. The instrument sends infrared energy through, or onto, the sample. An interferometer modulates many wavelengths at once. A detector records the combined signal, called an interferogram. Software then applies a Fourier transform and produces a spectrum.

The most familiar mid-infrared region is 4000–400 cm⁻¹. Here, wavenumber describes the number of waves per centimeter. Higher values often show stretching vibrations, such as O–H, C–H, or N–H bonds.

Lower values contain the fingerprint region, where complex molecular patterns help distinguish similar compounds. A peak at one position is useful, but the complete pattern matters more. Small details matter.

In practical testing, an operator may place a solid directly on an ATR crystal, inject a liquid, or measure a gas cell. The crystal must be clean and pressed consistently. A background scan should be collected before the sample.

Water vapor and carbon dioxide can leave unwanted features, especially when the path is poorly controlled. Resolution, baseline correction, and sample thickness also affect the result. FTIR is powerful, but it does not identify every unknown perfectly. Some spectra overlap, and interpretation still requires reference data, chemical knowledge, and cautious judgment.


Core Components: IR Sources, Michelson Interferometers, and Detectors

An FTIR spectroscopy machine identifies materials by measuring how they absorb infrared radiation. Its infrared source sends a broad beam toward a Michelson interferometer. The interferometer divides the beam with a beam splitter, reflects it from two mirrors, and recombines it after creating a controlled path difference. The resulting interference pattern is called an interferogram. A computer applies a Fourier transform and converts that signal into a spectrum.

The source must remain stable across the selected infrared range. A warm ceramic emitter is common for mid-infrared work, while optical windows protect the beam path from moisture. Small alignment errors can reduce spectral quality. They matter more than many beginners expect. The detector then measures the returning intensity, often using a pyroelectric or mercury-cadmium-telluride design. Detector choice affects speed, sensitivity, and usable wavelength range.

A 2024 market analysis estimated the global FTIR market would grow at roughly 7% annually through the decade, reflecting wider use in laboratories and process monitoring. The International Organization for Standardization’s ISO 2022 guidance on infrared analysis also emphasizes calibration, background correction, and controlled sampling conditions. These steps are practical, not decorative. In my experience, a clean background scan can prevent more trouble than expensive hardware. Still, the instrument is not infallible. Water vapor, dirty crystal surfaces, and poor contact can distort peaks. A spectrum should therefore be checked against validated reference data, such as the National Institute of Standards and Technology Chemistry WebBook, before reporting a confident identification.

Step 1—Interferogram Capture: How Moving Mirrors Encode Spectra

An FTIR spectroscopy machine measures how infrared light interacts with a sample. Instead of separating wavelengths with a prism, it records combined light signals. The crucial evidence begins inside the interferometer. A broadband infrared beam reaches a beamsplitter, which directs portions toward a fixed mirror and a moving mirror. The returning beams recombine. Their path difference changes as the moving mirror travels.

At each mirror position, the detector receives a slightly different interference pattern. Constructive interference strengthens some wavelengths, while destructive interference weakens others. The detector converts these changing intensities into an electrical signal. That trace is the interferogram. It contains all the spectral information, but not in an immediately readable form. A central, intense peak usually appears when the two optical paths nearly match. Smaller oscillations extend on both sides of this peak. Their spacing reflects the wavelengths present in the infrared beam.

In practical laboratory work, mirror motion must remain highly controlled. Even small position errors can blur absorption bands after mathematical processing. A reference laser often tracks mirror displacement, while software assigns each detector reading to an accurate optical path difference. The Fourier transform then converts the interferogram into a conventional spectrum. The process is precise, but not perfect. Vibration, moisture, and alignment changes can still affect the result. I have found that checking the raw interferogram is useful; a distorted trace may reveal trouble before the final spectrum looks suspicious.

FTIR Step 1: Interferogram Capture

A moving mirror changes the optical path difference (OPD) in the interferometer. The detector records the resulting intensity variation as an interferogram. Different wavenumbers create different oscillation frequencies in the signal, which can later be transformed into an infrared spectrum.

Optical path difference is shown in centimeters. Detector signal is normalized to the centerburst intensity, where the two interfering beams are most closely aligned.

Step 2—Fourier Transformation: Converting Signals into cm⁻¹ Spectra

Step 2—Fourier Transformation: Converting Signals into cm⁻¹ Spectra

Inside an FTIR spectrometer, the detector first records an interferogram, not a familiar spectrum. A moving mirror changes the optical path difference. Light waves then strengthen or cancel each other. The detector captures these intensity changes over time. A Fourier transform converts this complex signal into intensity versus wavenumber, measured in cm⁻¹. The NIST Chemistry WebBook, Standard Reference Database 69, commonly presents infrared data across the 4000–400 cm⁻¹ region. This range covers many practical molecular vibrations.

The computer also applies phase correction and apodization before displaying the spectrum. These steps reduce edge artifacts and improve readability. Resolution matters here. ASTM E1252-23 describes infrared spectral measurement practices, including resolution and sampling considerations. Higher resolution can separate nearby peaks, but it usually requires longer scans. More scans improve the signal-to-noise ratio through averaging. Still, a clean-looking spectrum can mislead. Baseline drift, water vapor, or an overloaded detector may create false confidence. The transformation is mathematical, but the result depends on the original signal quality.

Tips: Check the interferogram before trusting the peaks. Confirm the wavenumber calibration with a certified reference material. Use consistent resolution and scan counts between samples. In daily laboratory work, small settings matter. I sometimes prefer a slightly slower scan when weak bands carry the main evidence. That choice is not perfect, but it is easier to defend.

Performance Metrics: 0.5–4 cm⁻¹ Resolution and 10–100 Scan Averaging

An FTIR spectroscopy machine identifies chemical bonds by measuring how a sample absorbs infrared light. A source sends infrared radiation through or onto the sample. The detector records absorption across different wavenumbers. The resulting spectrum shows peaks linked to molecular vibrations, such as stretching and bending.

Resolution describes how closely two spectral peaks can appear and still remain distinguishable. A setting of 0.5 cm⁻¹ reveals narrow, overlapping features with greater detail. It can help separate similar compounds or examine small structural changes. A 4 cm⁻¹ setting collects data faster and often suits routine identification.

Higher resolution does not automatically mean better results. Poor sampling can still produce misleading spectra.

Scan averaging reduces random noise by combining repeated measurements. Ten scans may support quick screening, while 50 to 100 scans can improve weak-signal visibility. The improvement follows diminishing returns. Doubling scans does not double practical sensitivity.

A clean sample surface, stable background, and consistent pressure matter just as much. Atmospheric water vapor can create unwanted features.

I would not trust a sharp spectrum without checking the baseline and repeating the measurement. That shortcut is tempting.

For reliable interpretation, analysts should compare peak positions, intensities, and repeatability rather than relying on one prominent band. Even experienced users sometimes overinterpret small peaks.

Powder Coat Booths

For those larger-sized parts, or smaller quantity runs, we have 2 independent powder coat booths and ovens. The quality, durability and affordability of today’s powder coating finishes make this the process of choice for world-class companies.

Powder coating advantages over other forms of coating are many. Materials used in the Powder coating process can be metals and non-metals that come in a multitude of thicknesses, textures, colors, etc. Another of Powder coating’s biggest advantages over conventional coatings is its ability to create finishes in many different textures. Powder Coating Booths allow us the ability to apply these advantages to large products.

Wet Paint Line

Tri-State Fabricators runs a full-service conveyor line for painting. Wet painting can provide protection or decoration to many different part styles. From start to finish, every project is easier to undergo random and point-based inspection by our skilled painting team.

Advantages to our Wet Paint Line are these lines start with product prep and ends with a thorough inspection of a high quality finished product. Our ability to complete large and small projects with a superior finish and doing so in a timely and economical fashion. This passes along the savings in production to our customers. When powder coating ins not an option, our Wet Paint Line gets the job done right the first time.

Wet Paint Booths

When the parts get big and heavy we roll-out our custom paint racks and oversize booth. By utilizing our partnerships with all the major paint brands, we can match virtually any color with wet paint.

The advantages of having access to a Wet Paint Booth are many. Large projects of many different shapes can be loaded into the booth. The Wet Paint Booth offers an environment that is much more controlled than a typical parts painting operation.

Not only are they used because of their controlled environment, but they’re are also advantageous when it comes to applying paint to parts that are needed in industries that require specialty coatings such as medical, aerospace, etc.

Military CARC

Our military forces have some very high standards when it comes to the finish of their vehicles and equipment. From the first pre-treatment step to final coat, it takes a great deal of knowledge and experience to protect the men and women of our armed forces. They deserve only the best, and Tri-State Fabricators provides it.

All of our processes are closely monitored by our staff and management teams. Both of which are highly trained in the processes of metal fabrication and finishing. Tri-State Fabricators’ goal is to always fully satisfy each and every customer, including the military. We will always put a 110% into what we do.

Glass-Bead Blasting

Abrasive media blasting is an excellent way to remove old paint, rust, and increase the paint/powder adhesion. Glass beads produce a much smoother and brighter finish than angular abrasives; leaving the part clean yet without any dimensional change. Chemically inert and environmentally friendly, we can recycle our beads approximately 30 times; making them a more preferred method of metal cleaning or surface finishing.

Advantages to Glass Bead Blasting are many. Glass bead blast media is used when a project is needing rough surfaces need to become smooth for applications of coatings such as paint. It is typically used to clean paint and rust from a product surface without deforming the surface it is being used on. Overall, compared to many other blasting media, Glass Bead Blasting is a very economical choice and those savings are always passed on to our customers.

Part Washing

Tri-State Fabricators utilize a zinc phosphate wash to clean and etch the material to ensure the best paint adhesion possible. The unique design of our 3-stage wash system does the work like a 5-stage. From Cleaning and rinsing to conversion coating and post-treatment, Our Part Washing process is a complete service and works throughout the fabrication service and the finishing service.

Along with the previously mentioned benefits, Curing is a vital chemical reaction that leaves the product finish hard and relatively safe from mild abrasion and aggressive corrosion. This process can be done in more than one way; ambient air-dry or in curing ovens at temps that exceed 240°.

Burn-Off Oven

From fixing paint mistakes (someone else’s of course) to simply cleaning our paint line hooks, our burn-off oven is put to good use. After a quick burn-off, a little clean up, and a fresh coat of paint, your parts will look better than new.

Why does our Burn-Off Oven work so well? Because super heating the air around parts turns the materials into ashes. From paint and powder coatings to rubber and machining oils, high temps do the job without degrading the integrity of the part.

Masking

Masking is a vital part of producing high quality products. We have die-cut masking patterns to protect machined surfaces as well as a wide range of plugs and caps to protect threaded holes and bolts. We provide permanent and temporary masking.

Masking allows the selected sections of a product to be protected from a fabrication or finishing service. This can be with both chemicals when etching and tapes, paints when only finishing just a section of the product. Masking is great in aiding the customization process of a project.

Screen Printing

Screen printing is a photographic process that transfers artwork onto a porous nylon screen which allows colored ink to flow through the screen and be deposited on an aluminum or plastic component. We can generally have just about any design created onto a screen for your parts.

Some of the advantages of Screen Printing are, brand recognition for your business displaying on your products, assembly instructions, product warnings/hazards, etc. Tri-State Fabricators produces Screen Printing of the highest quality so you know it’s durable.

Metal Finishing

Metal Finishing is the art of treating the exterior portion of product, often metal but can also be made of other materials, so that the surface is clean and free of any debris. Then the process of applying coats or either paint of powder coat takes place. This coating process improves the quality of the product in both appearance and resistance to wear and corrosion.

Tri-State Fabricators, Inc., understands that a project typically isn’t complete until a high-quality finish has been added to your product. This is why our painting and powder coating teams continuously inspect the products throughout the Metal Finishing process.