

China Top 10 First Plate Proofing Manufacturers?

Choosing a First Plate Proofing manufacturer in China involves more than comparing prices or factory photos. The process helps printers check plate output, registration, and image detail before a larger production run. A dependable supplier should explain its equipment, materials, inspection steps, and service limits in plain terms. This article introduces ten manufacturers for closer consideration, rather than presenting an unquestionable ranking. The right choice depends on your print workflow, order volume, and quality requirements.

A useful comparison looks at practical evidence. Ask for sample proofs, documented tolerances, equipment details, and examples of how defects are handled. Check whether the supplier can discuss plate compatibility, repeatability, delivery schedules, and technical support after installation. Small details matter. A clear response about a failed test can be more revealing than a polished brochure. Not every shop fits. Some buyers may value fast communication, while others need consistent results across repeated jobs. Pricing should also be read alongside setup costs, consumables, maintenance, and shipping. A low quote may not reflect the full operating cost. This guide offers a starting point, not a substitute for testing samples or confirming specifications directly. A neat top-ten list can hide differences in capacity and specialization. Readers should verify current capabilities with each manufacturer; product ranges and service terms can change. There is no perfect supplier for every job, and that is worth remembering.
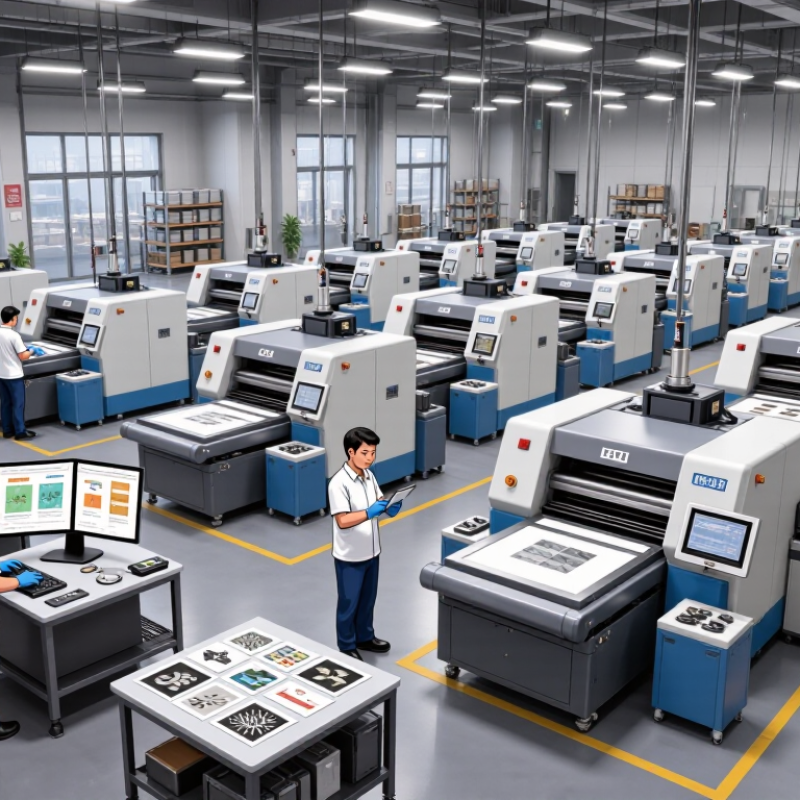
China Top 10 First Plate Proofing Manufacturers?

What Is First-Plate Proofing Under ISO 12647-2 Color-Control Standards?

Under ISO 12647-2, first-plate proofing is the measured approval of an early production sheet, not simply a visual check. The printer compares key process colors, tone values, gray balance, and substrate behavior against the agreed printing condition. A spectrophotometer helps identify color differences that room lighting can hide. Small shifts matter. The standard defines process-control targets for offset printing; it does not make every paper stock look identical.

A practical check begins with the actual press sheet and paper, measured under consistent conditions. Operators review solid ink colors and tonal response, then inspect registration and image details under controlled viewing light. ISO 13655 measurement conditions can support repeatable color readings. Yet a number alone cannot approve a sheet: paper shade, press stability, and viewing conditions still affect the result. That is where judgment matters, and it can be imperfect.

The scale of the industry makes repeatability more than a technical nicety. Smithers’ 2023 report, The Future of Global Printing to 2028, estimated the global print market at about US$834.3 billion in 2022. First-sheet approval helps reduce avoidable reprints and gives the client and press team a shared reference. Record the measured values, paper type, and viewing setup; otherwise, the approval may be difficult to reproduce on the next run.

How Do ISO 13655 M1 and M2 Conditions Measure Proofing Color?

ISO 13655 M1 and M2 describe measurement conditions, not printer settings. M1 includes a controlled ultraviolet component that approximates D50 illumination. This matters when paper contains optical brightening agents, which can appear bluish under UV light. M2 excludes UV, so those agents contribute less to the measured result. A small handheld spectrophotometer can show noticeably different readings on the same sheet. That difference is real, not necessarily a production error.

For first-plate proofing, measure the proof and its reference under the same condition. Otherwise, an M1-to-M2 comparison may suggest a color shift that the press did not create. Keep the measurement geometry, backing, and instrument settings consistent, too. Check neutral grays, skin tones, and solid process patches under suitable viewing light. Details matter. In practice, brightened paper can make M1 readings seem closer to a visual match, but only when the viewing environment is appropriate. M2 can help assess color without the UV effect. Neither condition tells the whole story alone. A proof may still look wrong, even when the numbers agree; that is worth investigating rather than ignoring.

Why Does ISO 3664 Specify D50 Lighting for Visual Proof Evaluation?

ISO 3664 specifies D50 lighting because print colors need to be judged under a shared, controlled condition. D50 represents a daylight-like illuminant with a correlated color temperature near 5,000 K. This reference helps people assess proofs more consistently across review sessions. A neutral viewing booth, suitable surround, and controlled illumination reduce color bias from the room. A warm desk lamp or bright window can make a gray patch appear different. Small changes matter.

The standard also helps reveal metamerism: two samples may look alike under one light, then differ under another. This matters when comparing a proof with a printed sheet, especially in gray areas, skin tones, and pale tints. D50 cannot make every observer see color identically, and it does not replace instrument measurements. Viewers should let their eyes adapt and keep bright screens and colored objects out of view. Still, D50 is not magic. Lamps age, booths collect stray light, and viewing habits drift. A door opening to strong daylight can disrupt a careful comparison. It is easy to overlook the setup itself. Verify the light, not just the proof.

How to Compare China’s Top 10 Suppliers on CMYK Accuracy and Repeatability

When comparing China’s top 10 first plate proofing suppliers, request the same CMYK target, substrate, and measurement conditions from each. Otherwise, a close-looking proof may reflect different paper or settings, not better control. Use a spectrophotometer and record the paper white, solid inks, and key overprints. Small details matter: a warm paper shade can shift neutral gray before press approval.

ISO 12647-7:2016 gives a useful benchmark for contract proofing: an average color difference of ΔE00 2.5 or less, with a maximum of 5.0. Treat these figures as a test reference, not proof of consistent production. Ask each supplier to make at least three proofs from the same file, then compare CMYK patch readings and variation between copies. Repeatability matters. A single excellent sheet tells you little.

Also review the measurement report, calibration record, and handling conditions—not just a photo of the proof. Check whether the supplier identifies the profile and measurement mode used. Run a small trial with fine text, neutral gradients, and saturated colors. One weakness in this comparison is that your own press conditions may differ. Note that gap, and retest before making a final decision.

China’s Top 10 First Plate Proofing Suppliers: How to Compare CMYK Accuracy and Repeatability

A practical comparison framework for evaluating suppliers without ranking or naming individual companies.

How to use this chart: These are suggested evaluation weights, not measured supplier results or an official industry standard. Compare suppliers using the same CMYK reference, measurement conditions, and repeated proof runs. Give the greatest weight to color accuracy and run-to-run repeatability; verify results with documented measurements.

Which Calibration and Quality Records Verify a Manufacturer’s Performance?

A manufacturer’s performance is easier to judge through records than polished claims. Ask for calibration certificates covering the instruments used to measure plate dimensions, exposure energy, and color. Each record should identify the instrument, calibration date, measurement range, uncertainty, and reference standard. Dates matter.

Check whether calibration intervals are defined and whether overdue instruments are removed from service. A certificate alone is not enough. It may not show how the instrument performed before adjustment. Look for “as found” and “as left” readings, plus documented corrective action when results fall outside tolerance.

For first-plate proofing, request sample inspection records linked to a plate or production lot. Useful entries include plate thickness, image position, dot or line measurements, exposure conditions, and inspection results. Records should also show who checked the sample and when. Look for repeatability across several runs, not just one successful plate. Environmental notes, such as room temperature, can help explain variation. I would still question tidy records with no failed checks; real processes sometimes drift. Ask how deviations were recorded, investigated, and retested. A clear trail from measurement to corrective action is stronger evidence than a certificate kept in a folder.

China Top 10 First Plate Proofing Manufacturers? - Which Calibration and Quality Records Verify a Manufacturer’s Performance?

Use this evidence checklist to compare first plate proofing suppliers. The entries describe records to request and objective checks to perform; they are not a ranking or claims about any particular manufacturer.

No. Verification area Records to request What to check Why it matters
1 Measurement instrument calibration Current calibration certificates for densitometers, spectrophotometers, plate readers, and other instruments used for inspection. Confirm instrument model and serial number, calibration date, due date, measured parameters, and traceability to recognized measurement standards. Reliable proofing and plate measurements depend on instruments that are identified, maintained, and calibrated for their intended use.
2 Spectral measurement procedure Documented measurement method, instrument settings, measurement geometry, backing, and applicable measurement condition. Check that settings are consistent with the agreed job specification and relevant ISO 13655 requirements for graphic arts spectral measurement. Consistent measurement conditions make color readings more comparable across jobs, operators, and sites.
3 Contract-proof conformance Proof certification reports, control-strip readings, and the documented proofing process. Verify that the proof is assessed against the agreed printing condition and applicable ISO 12647-7 proofing requirements. A controlled contract proof provides a defined color reference for approval before production.
4 Printing-condition definition Job profile, characterization data reference, substrate description, and proof-to-print condition mapping. Confirm that the selected condition matches the intended production process, paper type, and customer specification; for offset work, review applicable ISO 12647-2 references. A proof can only represent production accurately when its target printing condition is clearly defined.
5 Viewing environment Viewing-booth maintenance and verification logs, lamp replacement records, and documented visual-inspection procedure. Check that viewing conditions are controlled and that the procedure references applicable ISO 3664 requirements. Controlled illumination reduces visual color-judgment differences caused by lighting conditions.
6 Plate exposure and processing control Plate exposure logs, processor condition records, chemistry or processing checks where applicable, and equipment maintenance history. Review whether operating conditions are recorded by job or production batch and whether out-of-control results trigger documented corrective action. Stable plate-making conditions help maintain consistent image reproduction and reduce avoidable variation between plates.
7 Plate inspection and acceptance Plate inspection reports, defect records, screening or resolution checks where specified, and plate identification records. Confirm that acceptance criteria are documented and that inspected plates can be linked to the job, file version, and production batch. Traceable inspection records help identify defects and verify that the correct plate was released for production.
8 Color consistency and process monitoring Historical proof measurement reports, control charts where used, and records of corrective actions. Look for repeated measurements over time, documented tolerances agreed with the customer, and evidence that deviations were investigated rather than omitted. Trend records show process stability more effectively than a single successful proof or measurement.
9 File, job, and revision traceability Job tickets, approved artwork or PDF revision identifiers, proof labels, plate records, and approval history. Verify that each proof and plate can be linked to the correct file version, customer approval, production condition, and date. Revision control prevents obsolete or unapproved artwork from being used to make a proof or plate.
10 Quality-management and corrective-action records Relevant quality-management procedures, nonconformity reports, complaint handling records, and corrective-action evidence. Check that procedures are controlled, responsibilities are assigned, issues are investigated, and corrective actions are recorded and reviewed. Where claimed, verify the scope and validity of any ISO 9001 certification. Documented quality controls demonstrate how the supplier manages errors, repeat issues, and continual improvement.

Powder Coat Booths

For those larger-sized parts, or smaller quantity runs, we have 2 independent powder coat booths and ovens. The quality, durability and affordability of today’s powder coating finishes make this the process of choice for world-class companies.

Powder coating advantages over other forms of coating are many. Materials used in the Powder coating process can be metals and non-metals that come in a multitude of thicknesses, textures, colors, etc. Another of Powder coating’s biggest advantages over conventional coatings is its ability to create finishes in many different textures. Powder Coating Booths allow us the ability to apply these advantages to large products.

Wet Paint Line

Tri-State Fabricators runs a full-service conveyor line for painting. Wet painting can provide protection or decoration to many different part styles. From start to finish, every project is easier to undergo random and point-based inspection by our skilled painting team.

Advantages to our Wet Paint Line are these lines start with product prep and ends with a thorough inspection of a high quality finished product. Our ability to complete large and small projects with a superior finish and doing so in a timely and economical fashion. This passes along the savings in production to our customers. When powder coating ins not an option, our Wet Paint Line gets the job done right the first time.

Wet Paint Booths

When the parts get big and heavy we roll-out our custom paint racks and oversize booth. By utilizing our partnerships with all the major paint brands, we can match virtually any color with wet paint.

The advantages of having access to a Wet Paint Booth are many. Large projects of many different shapes can be loaded into the booth. The Wet Paint Booth offers an environment that is much more controlled than a typical parts painting operation.

Not only are they used because of their controlled environment, but they’re are also advantageous when it comes to applying paint to parts that are needed in industries that require specialty coatings such as medical, aerospace, etc.

Military CARC

Our military forces have some very high standards when it comes to the finish of their vehicles and equipment. From the first pre-treatment step to final coat, it takes a great deal of knowledge and experience to protect the men and women of our armed forces. They deserve only the best, and Tri-State Fabricators provides it.

All of our processes are closely monitored by our staff and management teams. Both of which are highly trained in the processes of metal fabrication and finishing. Tri-State Fabricators’ goal is to always fully satisfy each and every customer, including the military. We will always put a 110% into what we do.

Glass-Bead Blasting

Abrasive media blasting is an excellent way to remove old paint, rust, and increase the paint/powder adhesion. Glass beads produce a much smoother and brighter finish than angular abrasives; leaving the part clean yet without any dimensional change. Chemically inert and environmentally friendly, we can recycle our beads approximately 30 times; making them a more preferred method of metal cleaning or surface finishing.

Advantages to Glass Bead Blasting are many. Glass bead blast media is used when a project is needing rough surfaces need to become smooth for applications of coatings such as paint. It is typically used to clean paint and rust from a product surface without deforming the surface it is being used on. Overall, compared to many other blasting media, Glass Bead Blasting is a very economical choice and those savings are always passed on to our customers.

Part Washing

Tri-State Fabricators utilize a zinc phosphate wash to clean and etch the material to ensure the best paint adhesion possible. The unique design of our 3-stage wash system does the work like a 5-stage. From Cleaning and rinsing to conversion coating and post-treatment, Our Part Washing process is a complete service and works throughout the fabrication service and the finishing service.

Along with the previously mentioned benefits, Curing is a vital chemical reaction that leaves the product finish hard and relatively safe from mild abrasion and aggressive corrosion. This process can be done in more than one way; ambient air-dry or in curing ovens at temps that exceed 240°.

Burn-Off Oven

From fixing paint mistakes (someone else’s of course) to simply cleaning our paint line hooks, our burn-off oven is put to good use. After a quick burn-off, a little clean up, and a fresh coat of paint, your parts will look better than new.

Why does our Burn-Off Oven work so well? Because super heating the air around parts turns the materials into ashes. From paint and powder coatings to rubber and machining oils, high temps do the job without degrading the integrity of the part.

Masking

Masking is a vital part of producing high quality products. We have die-cut masking patterns to protect machined surfaces as well as a wide range of plugs and caps to protect threaded holes and bolts. We provide permanent and temporary masking.

Masking allows the selected sections of a product to be protected from a fabrication or finishing service. This can be with both chemicals when etching and tapes, paints when only finishing just a section of the product. Masking is great in aiding the customization process of a project.

Screen Printing

Screen printing is a photographic process that transfers artwork onto a porous nylon screen which allows colored ink to flow through the screen and be deposited on an aluminum or plastic component. We can generally have just about any design created onto a screen for your parts.

Some of the advantages of Screen Printing are, brand recognition for your business displaying on your products, assembly instructions, product warnings/hazards, etc. Tri-State Fabricators produces Screen Printing of the highest quality so you know it’s durable.

Metal Finishing

Metal Finishing is the art of treating the exterior portion of product, often metal but can also be made of other materials, so that the surface is clean and free of any debris. Then the process of applying coats or either paint of powder coat takes place. This coating process improves the quality of the product in both appearance and resistance to wear and corrosion.

Tri-State Fabricators, Inc., understands that a project typically isn’t complete until a high-quality finish has been added to your product. This is why our painting and powder coating teams continuously inspect the products throughout the Metal Finishing process.