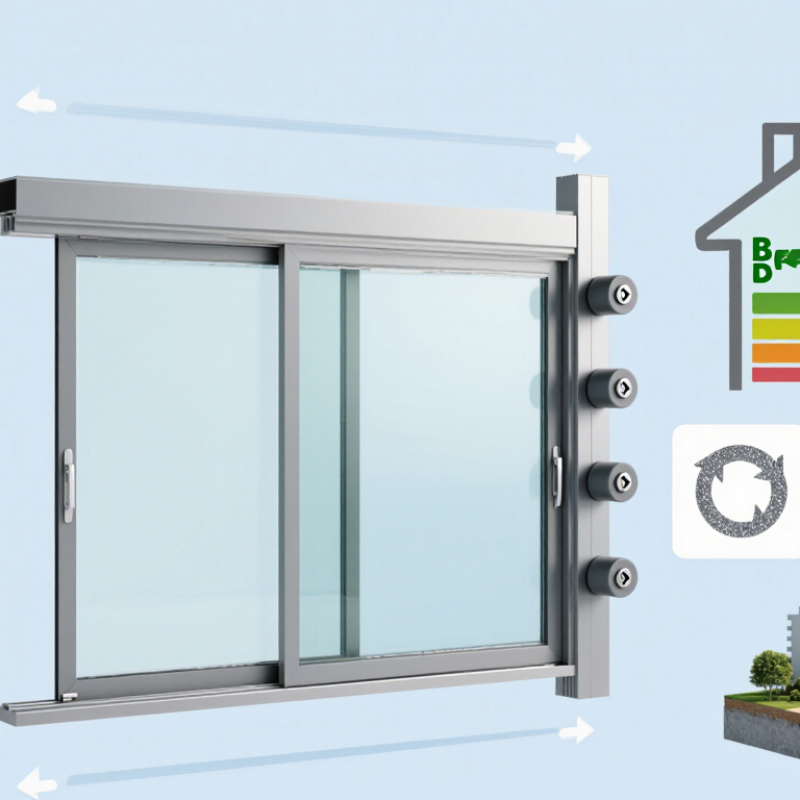
An Aluminum Sliding Door Profile is the engineered frame section that guides, supports, and seals a sliding glass door. It is usually extruded from aluminum alloy, then cut, machined, and finished for installation. Inside one profile, several details matter: wall thickness, thermal breaks, drainage channels, rollers, gaskets, and locking points. Small parts matter.
The U.S. Department of Energy reports that windows can influence 25% to 30% of residential heating and cooling energy use. A poorly designed sliding system may increase air leakage, condensation, and unwanted heat transfer. A well-designed Aluminum Sliding Door Profile can improve alignment, weather resistance, and daily operating smoothness. However, performance depends on the complete assembly, not the profile alone. Glass, hardware, installation, and maintenance all change the result.
Sustainability also deserves careful attention. The International Aluminium Institute states that recycled aluminum requires about 5% of the energy used for primary aluminum production. Heidi Brock, president and chief executive of the Aluminum Association, has said, “Aluminum can be recycled again and again without losing its essential properties.” That advantage is real, but it should not become a marketing shortcut. Production source, recycled content, coating life, and end-of-life recovery still need verification. Industry market reports, including Grand View Research’s building materials analysis, identify rising demand for durable aluminum systems in residential and commercial construction. Yet every project is different. A coastal apartment needs stronger corrosion protection. A large storefront needs deeper profiles and better load control. This guide explains what an Aluminum Sliding Door Profile does, how manufacturers design it, and where installation mistakes can quietly reduce its value.
An aluminum sliding door profile is an extruded section forming the frame, sash, track, and interlocking edges. Most architectural profiles use 6063 aluminum alloy. Its magnesium and silicon content supports smooth extrusion, clean surfaces, and useful corrosion resistance. These traits suit narrow frames and detailed channels.
T5 means the profile is cooled after extrusion and artificially aged. This treatment improves hardness and dimensional stability. ASTM B221 lists typical minimum values near 152 MPa tensile strength and 110 MPa yield strength for 6063-T5 extrusions. Actual performance changes with wall thickness and supplier testing. Small differences matter.
The profile guides rollers beneath a sliding panel. It also holds glazing gaskets, drainage paths, and weather seals. A thermal-break version adds an insulating polyamide strip between interior and exterior aluminum. Without that separation, the metal can transfer heat quickly. It is not automatically energy efficient.
The International Aluminium Institute reports that aluminum recycling uses about 5% of the energy required for primary production. This gives long-service profiles practical sustainability value, especially when they are recovered after renovation. However, recycled content alone does not prove good door performance. Installation, drainage, roller alignment, and seal compression remain decisive. In field inspections, a beautifully finished profile can still fail through poor adjustment. That is an uncomfortable detail.
What Is an Aluminum Sliding Door Profile and How Is It Used?
An aluminum sliding door profile is an engineered section that frames, guides, and supports a moving door panel. Its geometry affects much more than appearance. The profile must carry glass, hardware, wind pressure, and repeated movement without excessive bending. A deeper bottom rail usually increases stiffness because it creates a larger structural section. Internal ribs and hollow chambers also resist twisting while keeping the frame relatively light.
Every millimeter matters.
During installation, I have seen heavy panels operate poorly because the track was too shallow or poorly supported. Rollers need a stable, accurately aligned base. If the bottom profile deflects, the panel can drag, producing uneven gaps and premature hardware wear. A wider bearing area distributes panel weight more effectively. Reinforced corners help transfer loads from the vertical stiles into the upper and lower rails.
Geometry also supports weather control. Sloped surfaces can direct water toward drainage openings, while overlapping profiles reduce direct air and water paths. Thermal-break sections separate interior and exterior aluminum, limiting heat transfer through the frame. However, adding chambers does not automatically solve every problem. Drainage paths may clog, and thin walls can deform during fastening if installation pressure is excessive.
Profile selection should follow the panel dimensions, glass weight, roller capacity, and expected exposure. Calculations are essential, but site judgment still matters. A specification may appear adequate on paper, yet uneven floors or inaccurate openings can change the result. Testing the assembled door under real operating conditions often reveals issues that drawings miss.
An aluminum sliding door profile is the shaped frame that holds the door system together. It carries the glass, guides movement, and manages sealing. The profile must match every working component, not just the panel size.
Tracks sit inside the lower frame and control the sliding path. They need accurate alignment and enough depth for drainage.
Rollers fit beneath the door sash and transfer its weight to the tracks. Their load rating should exceed the completed sash weight, including glazing and hardware.
Small errors matter. A slightly uneven track can cause noise, friction, and early roller wear.
Gaskets press against the glass and frame to reduce air and water leakage. They must suit the glass thickness and remain flexible across seasonal temperature changes. Glazing may include single, double, or laminated glass, depending on thermal, acoustic, and safety requirements.
The U.S. Department of Energy reports that windows can cause 25–30% of residential heating and cooling energy use. The 2023 Global Status Report for Buildings and Construction also links buildings with about 30% of global final energy demand.
These figures explain why gasket compression and glazing selection deserve careful attention. A perfect-looking profile can still perform poorly.
On site, installers sometimes focus on frame appearance and overlook drainage or roller adjustment. That is an expensive weakness.
An aluminum sliding door profile is the engineered frame section holding glass, rollers, seals, and hardware. Its geometry affects strength, drainage, and thermal performance. EN 12020 controls dimensional tolerances for precision-extruded aluminum profiles. That matters on site: a small deviation can create uneven gaskets or difficult panel movement.
U-value measures heat transfer, and lower values indicate better insulation. However, the profile alone does not determine the final result. Thermal breaks, glazing, spacers, and installation joints work together. The U.S. Department of Energy reports that windows can cause 25–30% of residential heating and cooling energy use. A well-designed sliding system can reduce this burden, but advertised values need careful checking. Is the figure for the frame, glass, or complete door?
Air, water, and wind performance require separate testing. EN 12207 classifies air permeability, while EN 12208 evaluates watertightness and EN 12210 addresses wind resistance. Stronger profiles help limit deflection during storms. Deeper drainage paths also move rainwater away from the sill. In practice, poor installation can weaken excellent laboratory results. Small gaps matter. Designers should compare complete-system test reports, not isolated profile claims. One uncomfortable point remains: low U-values may encourage larger glass areas, which can increase solar heat gain without suitable shading.
| Profile or Performance Dimension | What It Means | Typical Application in a Sliding Door | Relevant Standard or Calculation | Representative Data or Classification | How It Improves Door Performance |
|---|---|---|---|---|---|
| Aluminum sliding door profile | An extruded aluminum component that forms part of the door frame, sash, track, meeting stile, sill, or glazing surround. | Profiles are assembled into the fixed frame and moving panels, then combined with seals, rollers, drainage paths, glazing, and hardware. | EN 12020-1 and EN 12020-2 are commonly used for precision aluminum extrusion requirements and dimensional tolerances. | The standard addresses profile quality and tolerances; it does not assign a complete door air, water, wind, or thermal rating. | Accurate profiles help maintain alignment, consistent gasket compression, reliable glazing installation, and smooth panel movement. |
| Profile dimensional accuracy | The ability of an extruded profile to remain within specified limits for dimensions, form, straightness, and twist. | Important for frame corners, interlocking meeting stiles, track sections, and gasket channels. | EN 12020-2 provides dimensional and form tolerances for applicable precision-extruded aluminum profiles. | Tolerance values depend on the profile dimension, cross-section, wall thickness, and specified tolerance class. | Better dimensional control reduces gaps, binding, uneven seal compression, and installation problems. |
| Thermal break | A low-conductivity polyamide or similar insulating barrier that separates the exterior and interior aluminum sections. | Used mainly in the frame, sash, threshold, and meeting stile of thermally improved sliding doors. | Thermal performance is assessed through U-value calculations or testing under standards such as EN ISO 10077-1 and EN ISO 10077-2. | A thermally broken aluminum frame may have a frame U-value (Uf) of approximately 1.5–3.0 W/m²K, depending on geometry and system design. Non-thermally broken frames are commonly much higher, often about 5.0–7.0 W/m²K. | Reduces heat flow through the aluminum frame and lowers the risk of interior condensation in suitable designs. |
| Whole-door thermal transmittance | The combined heat-transfer rate through the frame, glass, spacers, sash, and other door components. | Used when comparing the energy performance of a complete sliding door rather than the aluminum profile alone. | EN ISO 10077-1 and EN ISO 10077-2 are commonly used for calculating door and window thermal transmittance. | A representative modern thermally broken glazed sliding door may achieve a Uw value of approximately 1.0–2.0 W/m²K, depending strongly on glazing, frame proportion, spacers, and size. | A lower U-value indicates lower heat transfer. The published value should always identify whether it is Uf, Ug, or Uw. |
| Glazing pocket and gasket channel | The profile area that supports the glass unit and receives glazing gaskets or seals. | Used around fixed and sliding panels to retain insulated glass units and create a continuous weather seal. | Glazing design is coordinated with the relevant product standards and the calculated thermal and weather performance of the complete door. | Compatible glazing thickness may range from single glazing to insulated glass units commonly around 24–52 mm, depending on the profile system. | Allows the use of thicker insulated glass, improves air and water sealing, and can reduce the overall Uw value. |
| Air permeability | Resistance of the closed door to unwanted air leakage caused by pressure differences. | Controlled by seals, corner joints, interlocks, drainage design, frame accuracy, and installation quality. | EN 12207 classifies air permeability for doors and windows. Testing is generally performed according to EN 1026. | Classes range from 1 to 4; Class 4 represents the highest air-permeability performance in the EN 12207 classification system. | Higher air-tightness can reduce drafts, external noise paths, energy loss, and moisture movement through unintended gaps. |
| Water tightness | The ability of a closed door assembly to resist water penetration during simulated wind-driven rain. | Dependent on sill height, drainage channels, weep holes, gaskets, corner joints, panel overlap, and installation details. | EN 12208 classifies water tightness. Testing is generally performed according to EN 1027. | Common classifications include 1A–9A for exposed installation conditions; special classifications such as 5B may also be used for less exposed situations. | Effective drainage and correctly compressed seals direct water away from the interior and reduce leakage risk. |
| Wind load resistance | The ability of the complete door to resist wind pressure and suction without unacceptable deformation, damage, or loss of function. | Influenced by profile depth, wall thickness, reinforcement, panel size, glass weight, anchorage, and the number of locking points. | EN 12210 provides wind-load classification. Testing is generally performed according to EN 12211. | Classes range from 1 to 5 for pressure and deflection categories; a higher class indicates greater tested resistance. Deflection classes may be A, B, or C. | Stronger profiles and secure anchorage limit bowing, preserve seal contact, and help the panels continue to operate under wind pressure. |
| Sliding track and roller support | The lower profile and hardware interface that carries the weight of the moving panel. | Used in single-track, double-track, or multi-track sliding configurations. | Performance depends on the complete hardware and door-system design rather than on extrusion dimensions alone. | Typical glazed sliding panels may weigh several hundred kilograms; the allowable panel weight must be confirmed from the selected roller and hardware specification. | Correct track geometry and load capacity provide smoother operation, lower wear, and reduced risk of panel misalignment. |
| Meeting stile and interlock | The vertical profile where two sliding panels meet or where a panel engages with the fixed frame. | Used to create overlap, accommodate seals, and integrate locks or pull handles. | Air, water, and wind performance is verified on the complete assembled door, including the interlock and hardware. | The interlock geometry must provide continuous seal contact while allowing the required operating clearance. | Improves air tightness, weather resistance, security integration, and resistance to wind-induced movement. |
| Drainage and sill design | Channels and outlets that collect and discharge water from the sill and glazing zones. | Used at the lower frame, track, glazing pocket, and panel intersections. | Water tightness is evaluated as part of the complete assembly under EN 12208 testing procedures. | Drainage openings must remain unobstructed and should be coordinated with the installation substrate and external sill conditions. | Reduces water accumulation, protects seals and finishes, and helps prevent interior leakage during wind-driven rain. |
| Installation and anchorage | The method used to connect the aluminum frame to the surrounding wall and transfer structural loads. | Includes fixing points, packers, perimeter seals, movement joints, sill support, and weatherproof interfaces. | Laboratory classification applies to the tested product configuration; site installation must follow the project design and applicable building requirements. | The final installed performance can be lower than the laboratory rating if the frame is distorted, poorly supported, or inadequately sealed. | Correct installation preserves frame geometry and allows the tested air, water, wind, and thermal performance to be approached in practice. |

An aluminum sliding door profile is the shaped frame that holds glass, rollers, seals, and hardware. It guides the door across the track and transfers movement into the surrounding wall. For installation, wall thickness commonly ranges from 1.2 to 2.0 mm. The correct choice depends on door size, glass weight, opening frequency, and local wind conditions.
A 1.2 mm profile may suit a small interior door with limited daily use. It reduces material weight and can simplify handling.
However, thin sections may flex during drilling or anchoring. That small movement can create uneven gaps and poor sealing.
A 1.6 mm wall often provides a practical balance for residential sliding doors.
Larger panels, heavier laminated glass, or exposed locations may require 2.0 mm thickness. Thicker is not automatically better. It can increase weight, cost, and installation effort.
Measure the opening before selecting the profile. Check the finished floor level, frame length, screw positions, and glass load. The profile should remain straight after cutting. A simple hand check helps, but it is not enough for large systems.
Installers should verify structural calculations and follow applicable building requirements. I have seen projects focus on thickness while ignoring drainage and roller alignment. That mistake weakens performance more than a small thickness difference.
A test panel can reveal deflection, noise, and sealing problems before full installation. Small errors matter.


For those larger-sized parts, or smaller quantity runs, we have 2 independent powder coat booths and ovens. The quality, durability and affordability of today’s powder coating finishes make this the process of choice for world-class companies.
Powder coating advantages over other forms of coating are many. Materials used in the Powder coating process can be metals and non-metals that come in a multitude of thicknesses, textures, colors, etc. Another of Powder coating’s biggest advantages over conventional coatings is its ability to create finishes in many different textures. Powder Coating Booths allow us the ability to apply these advantages to large products.
Tri-State Fabricators runs a full-service conveyor line for painting. Wet painting can provide protection or decoration to many different part styles. From start to finish, every project is easier to undergo random and point-based inspection by our skilled painting team.
Advantages to our Wet Paint Line are these lines start with product prep and ends with a thorough inspection of a high quality finished product. Our ability to complete large and small projects with a superior finish and doing so in a timely and economical fashion. This passes along the savings in production to our customers. When powder coating ins not an option, our Wet Paint Line gets the job done right the first time.
When the parts get big and heavy we roll-out our custom paint racks and oversize booth. By utilizing our partnerships with all the major paint brands, we can match virtually any color with wet paint.
The advantages of having access to a Wet Paint Booth are many. Large projects of many different shapes can be loaded into the booth. The Wet Paint Booth offers an environment that is much more controlled than a typical parts painting operation.
Not only are they used because of their controlled environment, but they’re are also advantageous when it comes to applying paint to parts that are needed in industries that require specialty coatings such as medical, aerospace, etc.
Our military forces have some very high standards when it comes to the finish of their vehicles and equipment. From the first pre-treatment step to final coat, it takes a great deal of knowledge and experience to protect the men and women of our armed forces. They deserve only the best, and Tri-State Fabricators provides it.
All of our processes are closely monitored by our staff and management teams. Both of which are highly trained in the processes of metal fabrication and finishing. Tri-State Fabricators’ goal is to always fully satisfy each and every customer, including the military. We will always put a 110% into what we do.
Abrasive media blasting is an excellent way to remove old paint, rust, and increase the paint/powder adhesion. Glass beads produce a much smoother and brighter finish than angular abrasives; leaving the part clean yet without any dimensional change. Chemically inert and environmentally friendly, we can recycle our beads approximately 30 times; making them a more preferred method of metal cleaning or surface finishing.
Advantages to Glass Bead Blasting are many. Glass bead blast media is used when a project is needing rough surfaces need to become smooth for applications of coatings such as paint. It is typically used to clean paint and rust from a product surface without deforming the surface it is being used on. Overall, compared to many other blasting media, Glass Bead Blasting is a very economical choice and those savings are always passed on to our customers.
Tri-State Fabricators utilize a zinc phosphate wash to clean and etch the material to ensure the best paint adhesion possible. The unique design of our 3-stage wash system does the work like a 5-stage. From Cleaning and rinsing to conversion coating and post-treatment, Our Part Washing process is a complete service and works throughout the fabrication service and the finishing service.
Along with the previously mentioned benefits, Curing is a vital chemical reaction that leaves the product finish hard and relatively safe from mild abrasion and aggressive corrosion. This process can be done in more than one way; ambient air-dry or in curing ovens at temps that exceed 240°.
From fixing paint mistakes (someone else’s of course) to simply cleaning our paint line hooks, our burn-off oven is put to good use. After a quick burn-off, a little clean up, and a fresh coat of paint, your parts will look better than new.
Why does our Burn-Off Oven work so well? Because super heating the air around parts turns the materials into ashes. From paint and powder coatings to rubber and machining oils, high temps do the job without degrading the integrity of the part.
Masking is a vital part of producing high quality products. We have die-cut masking patterns to protect machined surfaces as well as a wide range of plugs and caps to protect threaded holes and bolts. We provide permanent and temporary masking.
Masking allows the selected sections of a product to be protected from a fabrication or finishing service. This can be with both chemicals when etching and tapes, paints when only finishing just a section of the product. Masking is great in aiding the customization process of a project.
Screen printing is a photographic process that transfers artwork onto a porous nylon screen which allows colored ink to flow through the screen and be deposited on an aluminum or plastic component. We can generally have just about any design created onto a screen for your parts.
Some of the advantages of Screen Printing are, brand recognition for your business displaying on your products, assembly instructions, product warnings/hazards, etc. Tri-State Fabricators produces Screen Printing of the highest quality so you know it’s durable.
Metal Finishing is the art of treating the exterior portion of product, often metal but can also be made of other materials, so that the surface is clean and free of any debris. Then the process of applying coats or either paint of powder coat takes place. This coating process improves the quality of the product in both appearance and resistance to wear and corrosion.
Tri-State Fabricators, Inc., understands that a project typically isn’t complete until a high-quality finish has been added to your product. This is why our painting and powder coating teams continuously inspect the products throughout the Metal Finishing process.